Basement bathroom plumbing in Saint Paul, MN
A basement bathroom adds real living space, but the drains are the hard part. We figure out whether gravity works or a pump is needed, then rough in everything under and through the slab.
- Phone answered 24/7
- Saint Paul office on E 7th Street
Tell us what you see and hear. We explain the visit and the likely cost on the phone. (651) 215-2087
The short answer
Basement bathroom plumbing is the drain, vent and water piping for a toilet, sink and shower below the main floor. If your sewer line sits below the slab, drains can run by gravity. If it's higher, you need an ejector basin or an up-flush unit. We plan the layout, cut and trench the floor, rough in, pull the permit and set fixtures. Typical Saint Paul rough-ins run $3,170 to $7,840.
Will gravity work, or do you need a pump?
The first question is how deep your sewer line sits. If the main drain leaves the house below the basement slab, new fixtures can drain downhill into it, and the bathroom works like any other. If the sewer exits through the wall a few feet up, as it does in many older Saint Paul houses, waste has to be pumped up to reach it.
We find out by tracing the main drain, checking the cleanout and sometimes running a camera. That answer shapes the whole project and the budget, so we settle it before anyone picks tile.
What basement bathroom plumbing costs in Saint Paul
Typical Saint Paul ranges for basement bathroom plumbing. We confirm the price after we've traced the drain and seen your layout.
| Job | Typical range |
|---|---|
| Gravity rough-in for a full bathroomSlab cut, drains, vents and water lines | $3,170 to $5,940 |
| Rough-in with an ejector basinIncludes pump, vent and alarm | $4,870 to $7,840 |
| Up-flush half bath setupNo slab cutting needed | $1,890 to $3,670 |
| Finish plumbing and fixture settingToilet, vanity, shower trim | $987 to $2,290 |
What moves the price
- Sewer depth and whether a pump is needed
- Distance from fixtures to the main drain or stack
- Slab thickness and how much trench is required
- Vent route through finished walls
- Condition of existing cast iron or clay under the floor
- Permit fees and inspection timing
Typical Saint Paul ranges. We confirm your price after we see the job and before work starts. See every price on one page.
How basement bathroom plumbing goes, start to finish
Trace the main drain
We find the sewer exit height and condition, and check for any existing rough-in stubs.
Plan the layout
We place the toilet, sink and shower near the main drain or basin and mark vent and water routes.
Pull the permit
We file for the city plumbing permit before any concrete is cut, and schedule inspections.
Cut, trench and rough in
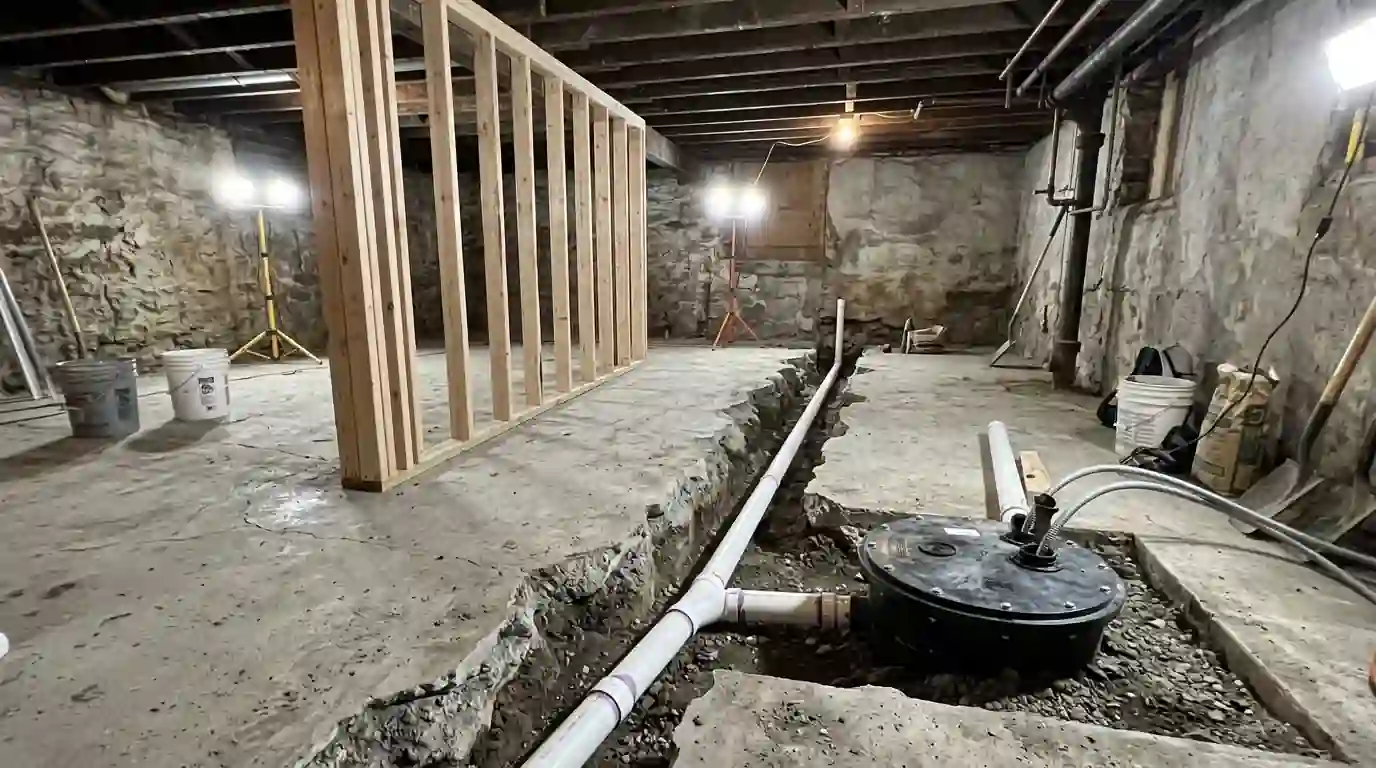
We saw the slab, lay drains with proper slope, set the basin if needed, and run water and vent lines.
Test and pass inspection
Lines are tested for leaks and inspected before the trench is backfilled and the floor is patched.
Set fixtures after finishing
Once walls and floors are done, we return to set the toilet, sink, shower valve and trim.
Ejector basin or up-flush system: which suits your space?
When pumping is needed, there are two common approaches. Each has trade-offs in cost, noise, upkeep and how many fixtures it can handle. We lay them side by side and recommend the one that fits how you'll use the room.
Either way, a pumped system needs its own vent and an outlet on a dedicated circuit. We plan both up front so the electrician and framer know where they go.
- Ejector basin: sealed pit cut into the floor, handles a full bathroom plus laundry, quiet and durable
- Up-flush system: sits behind the toilet with no floor cutting, good for a half bath, needs gentler use
- Gravity drains: the simplest option when the sewer is low enough, with no pump to maintain
- Laundry or wet bar on the same basin: possible with an ejector sized for the extra flow
What rough-in plumbing involves under a basement slab
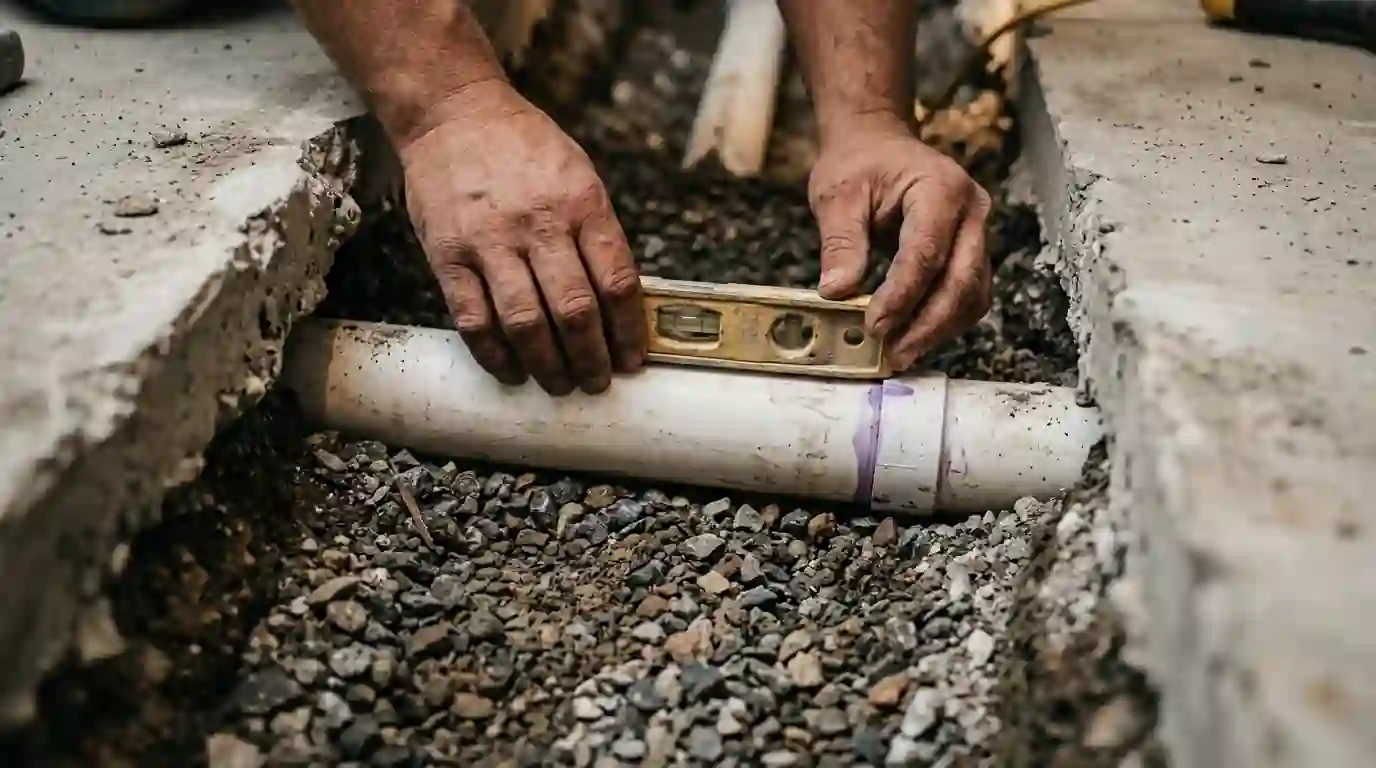
We mark the layout, saw cut the concrete, and dig trenches to the main drain or to the ejector basin. Drain lines go in with the right slope, traps sit at each fixture, and we test the system for leaks before any concrete is poured back. In older houses, this is often where we find cracked cast iron or a clay section worth replacing while the floor is open.
Water lines come down from the main floor through the joists, usually in PEX or copper, with shutoffs for each fixture. The trench is backfilled, compacted and patched flush with the floor so framing can start right away.
If a floor drain or a laundry tub already sits nearby, we look at whether the new bathroom can share that branch or needs its own run. Sharing sometimes saves trenching, but only when the pipe is sound, sized right and sloped properly. We camera any old line we plan to tie into before we commit to it.
Venting is the part people forget
Every drain needs air behind it so traps don't get sucked dry and sewer gas stays out. In a basement, that means a vent line running up through a wall to connect with the existing vent stack, or a new path to the roof. The vent is often harder to route than the drain, especially in finished homes.
In some cases an air admittance valve is allowed for certain fixtures, but it doesn't replace the main vent an ejector basin needs. We plan the vent path with your framer, so walls are built where the pipe has to go, and so inspection goes through on the first visit.
Signs it is time for basement bathroom plumbing
You're finishing the basement
Planning the bathroom before framing saves money, since drains go under the floor and vents run through walls that aren't built yet.
There's a capped rough-in in the floor
Many newer homes have stubbed pipes for a future bathroom. We check whether they're usable, vented and in the right spot.
Your family keeps lining up for one bathroom
A second bathroom downstairs eases morning traffic, especially with teenagers or guests staying over.
You have an old basement shower or toilet
A toilet sitting in the open next to the floor drain, or a shower with no proper trap, is common in older houses and worth redoing.
You're adding a bedroom down there
A basement bedroom with a nearby bathroom makes the space far more usable and adds to the home's appeal.
Basement bathrooms in old and new Saint Paul homes
Older Saint Paul houses in Mac-Groveland, Merriam Park and Hamline-Midway were mostly built with basements meant for a furnace, a coal bin and a laundry tub. The sewer often leaves through the front wall a few feet above the floor, so a basement bathroom there usually needs an ejector basin. We also tend to find old cast iron under those slabs, which is worth replacing while the trench is open.
Newer homes in Woodbury, Shoreview and Vadnais Heights often came with a capped rough-in from the builder, sometimes in a spot that doesn't fit the room you want. We check whether the stubs are vented, sloped and positioned well, and move them if needed. Either way, the plumbing gets planned before the framing, not squeezed in after.
Where we do basement bathroom plumbing
Saint Paul and the surrounding east metro. These are the busiest ZIP codes on our board; the full list has 55 neighborhoods, cities and counties.
Questions about basement bathroom plumbing
Can I add a basement bathroom in an older Saint Paul house without breaking the floor?
Yes, with an up-flush system that sits behind the toilet and pumps waste up to the main drain. It works well for a half bath. A full bathroom with a shower usually needs some floor cutting for the shower drain, or a raised shower base. We'll show you the options once we've seen the drain layout.
What is a basement bathroom rough-in and is mine usable?
A rough-in is drain, vent and sometimes water piping stubbed out and capped for a future bathroom. Many newer homes have one. We check the slope, the vent connection and the layout to see whether it fits your plans. Sometimes it's ready to go, and sometimes it needs to be moved or vented.
How long does basement bathroom plumbing take from start to finish?
Rough-in plumbing usually takes a few days, including concrete cutting, trenching, testing and inspection. Then the trench is patched and framing, drywall and tile happen. We come back to set fixtures once the room is finished. Inspection scheduling can add a few days to the timeline.
Does a basement bathroom need a permit in Saint Paul?
Yes, new drain, vent and water piping need a city plumbing permit and inspections. We pull the permit before any work starts and schedule the rough-in and final inspections. Doing it properly protects you when you sell the house and avoids having to open walls later.
Brands we work on in Saint Paul homes
- Kohler
- Moen
- Delta
- American Standard
- Rheem
- A. O. Smith
- Bradford White
- Navien
- Rinnai
- InSinkErator
- Zoeller
- Liberty Pumps
- Watts
- Weil-McLain
Call the Saint Paul office, day or night
A real person picks up at any hour. Tell us what you are seeing, and we will tell you what happens next and roughly what it costs.
(651) 215-2087- Phone
- Answered 24 hours a day, 7 days a week
- Office
- 289 E 7th Street, Saint Paul, MN 55101
- Headquarters
- 50666 229th Ave, Bemidji, MN 56601
- Coverage
- Saint Paul and the east metro, see all areas